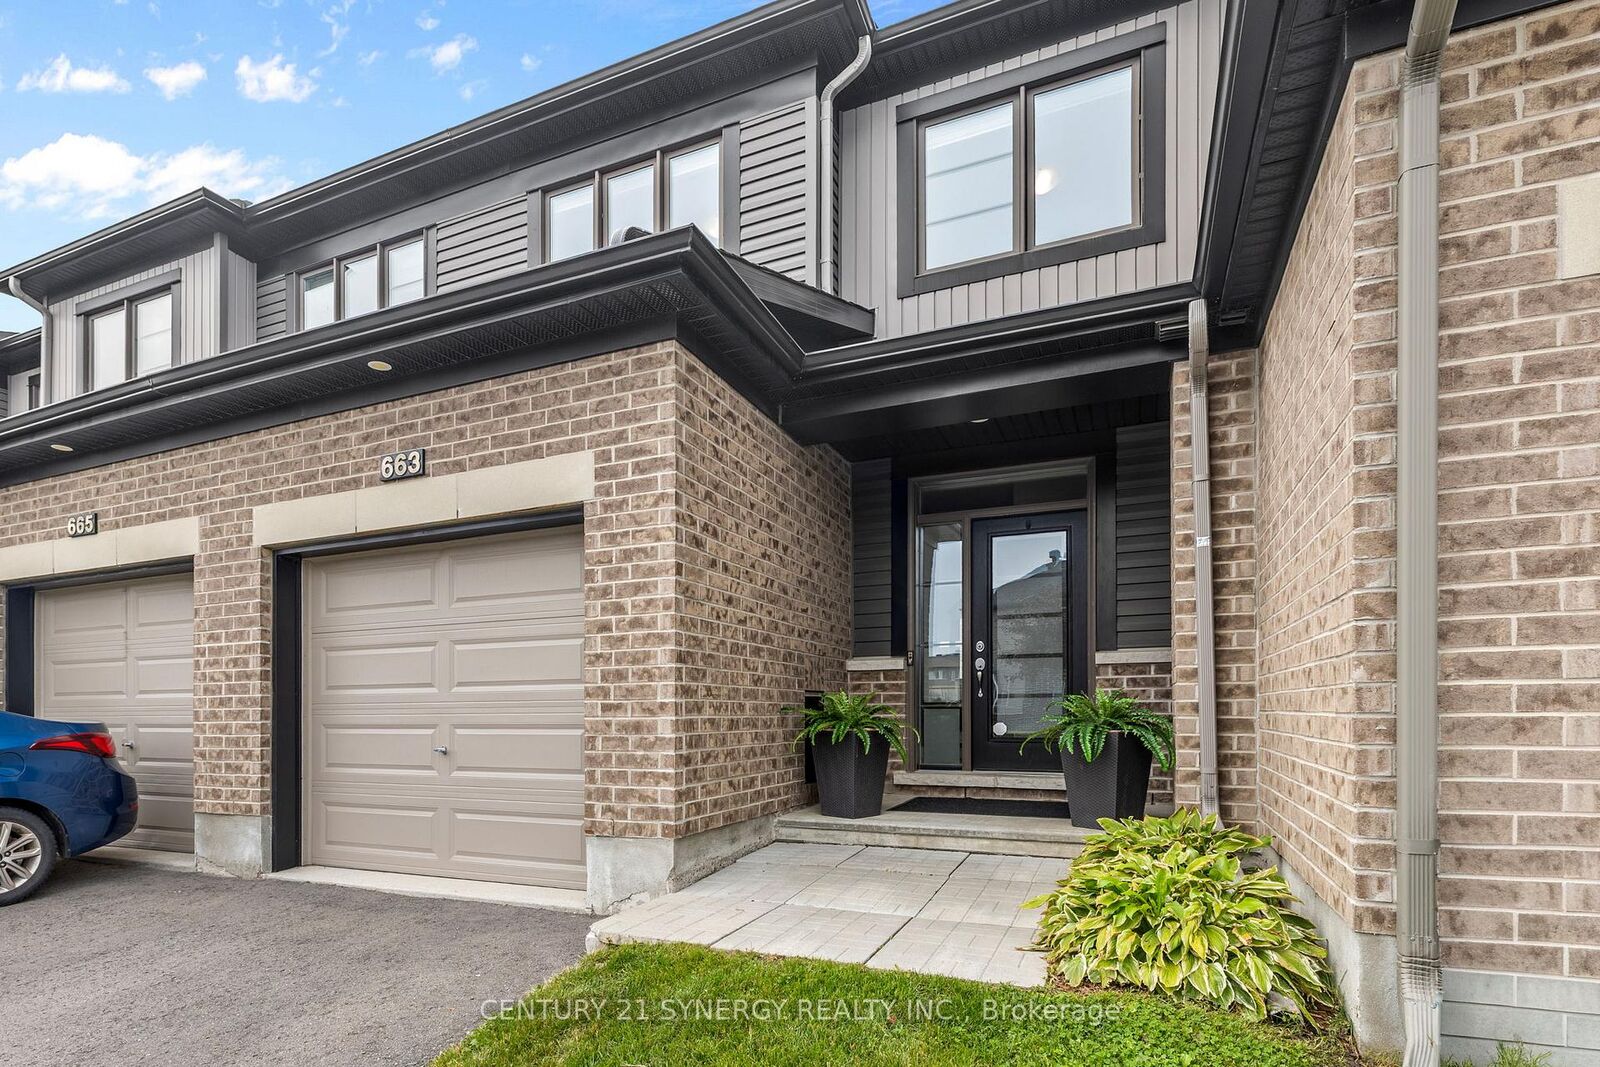
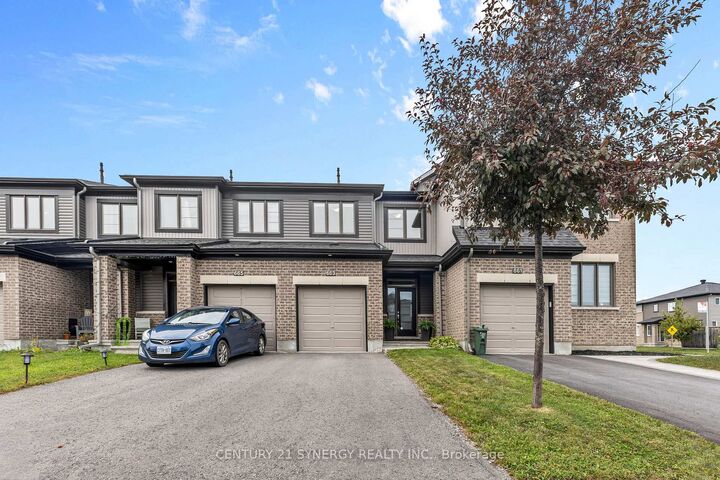
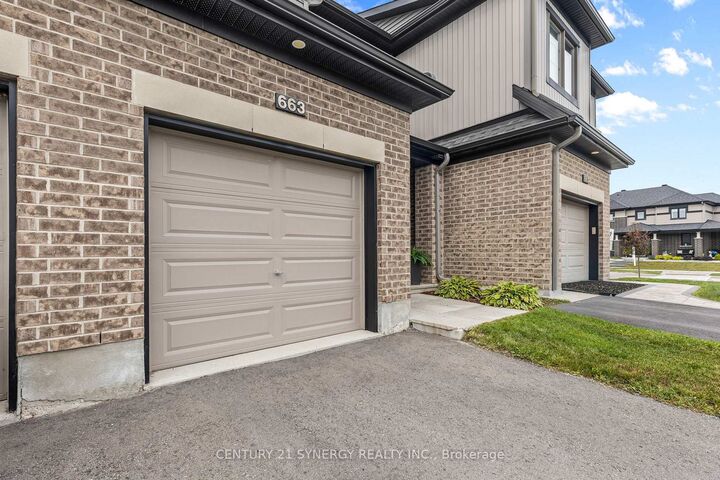
663 Jerome Jodoin Drive Orleans - Cumberland and Area, ON K4A 1G9
Listing Courtesy of: PropTX / Listed By: Curtis Murphy, Century 21 Synergy Realty Inc. Brokerage; Jena Nadon, Century 21 Synergy Realty Inc. Brokerage

  663 Jerome Jodoin Drive Orleans - Cumberland and Area, ON K4A 1G9

Active (33 Days)
$435,731 (USD)
3
BED
3
BATH
1100-1500
SQFT

Description

Welcome to 663 Jerome Jodoin Drive, a beautifully maintained townhome offering stylish finishes, generous living space, and a fantastic location in the heart of Avalon West. Thoughtfully finished throughout with a great backyard and finished lower level, this inviting home is move-in ready and ideal for everyday living and entertaining.The bright, open-concept main floor features hardwood flooring, California shutters, and smooth flat ceilings throughout, creating a clean and contemporary feel. The spacious living and dining areas offer plenty of room to gather and flow seamlessly into the well-appointed kitchen featuring quartz countertops, ample cabinetry, stainless steel appliances, and a functional layout. Hardwood stairs lead to the upper level, where you'll find spacious bedrooms, including a comfortable primary retreat with a private ensuite featuring a stand-up shower.The hardwood staircase continues to the finished basement, providing valuable additional living space and a cozy fireplace. Whether used as a family room, movie area, home office, gym, or guest space, this versatile lower level adds even more functionality to the home.Outside, enjoy a backyard designed for relaxing and entertaining. The patio and gazebo create an inviting outdoor living space for summer dinners, morning coffee, or evenings with friends, while a shed offers convenient additional storage.Located in family-friendly Avalon West, you're close to scenic ponds, schools, recreation, shopping, dining, and everyday conveniences. Nearby Dan Boudria Park offers a baseball diamond, basketball court, playground, and green space. Elementary schools and a brand-new high school are nearby, with the shops and services along Tenth Line just minutes away.Beautifully maintained, thoughtfully finished, and ideally located, this is a wonderful opportunity to enjoy the sought-after Avalon West lifestyle.

MLS®:
X13746414
Taxes
$4,529(2026)
Type
Townhouse
Style
2-Storey
County
Ottawa
Community
1117 - Avalon West

Listed By

Curtis Murphy, Century 21 Synergy Realty Inc. Brokerage
Jena Nadon, Century 21 Synergy Realty Inc. Brokerage
Source
PropTX
Last checked Oct 7 2026 at 12:49 PM EDT
Bathroom Details
Interior Features
  • Carpet Free
  • Auto Garage Door Remote
Property Features
  • Fireplace: Natural Gas
  • Foundation: Poured Concrete
Heating and Cooling
  • Forced Air
  • Central Air
Basement Information
  • Full
  • Finished
Pool Information
  • None
Exterior Features
  • Brick
  • Vinyl Siding
  • Roof: Asphalt Shingle
Utility Information
  • Utilities: Municipal
  • Sewer: Sewer
  • Fuel: Gas
  • Energy: Energy Certificate: No
Garage
  • Attached
Stories
  • 2

Listing Price History

Date
Event
Price
% Change
$ (+/-)
Sep 18, 2026
Price Changed
$619,900
-2%
-$10,000
Sep 04, 2026
Price Changed
$629,900
42%
$187,140
Sep 04, 2026
Listed
$442,760
-
-
Powered by Walk Score®
Disclaimer: Copyright 2026 PropTX. All rights reserved. This information is deemed reliable, but not guaranteed. The information being provided is for consumers’ personal, non-commercial use and may not be used for any purpose other than to identify prospective properties consumers may be interested in purchasing. Data last updated 10/7/26 05:49

